
Quality
Quality and continuous improvement
CNC machining supported by CAD/CAM programming and dimensional inspection throughout the production process.
Practices
How we control quality
- Part-by-part dimensional inspection, with recorded dimensions
- In-process inspection
- Final inspection
- Measurement with calipers and micrometers
The dimension record for each part is kept at GIG Solutions.
In the workshop
Measuring during manufacture
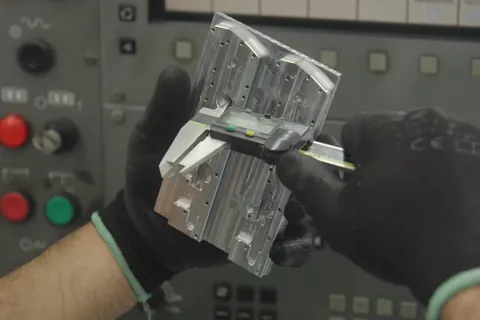
Measuring with a digital caliper 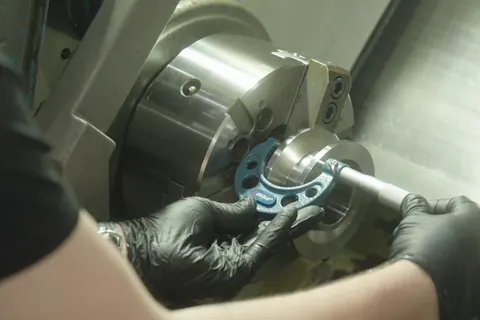
Measuring with a micrometer on the lathe 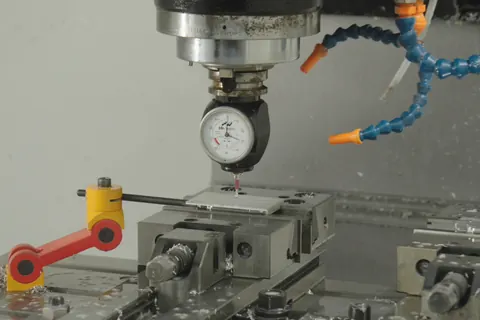
Dial indicator on the machining centre


Complaints
What happens if a part does not conform?
We review the situation as quickly as possible. Whenever it is confirmed that the non-conformity is the responsibility of GIG Solutions, we correct or replace the parts at no additional cost to the customer.
Complaints are reviewed individually, taking into account the agreed technical requirements, the supply conditions and the applicable legislation.
Have a technical drawing?
Send the file and the part requirements. We reply with a quote within 48 hours.